
Location
New York, NY
Year
2025
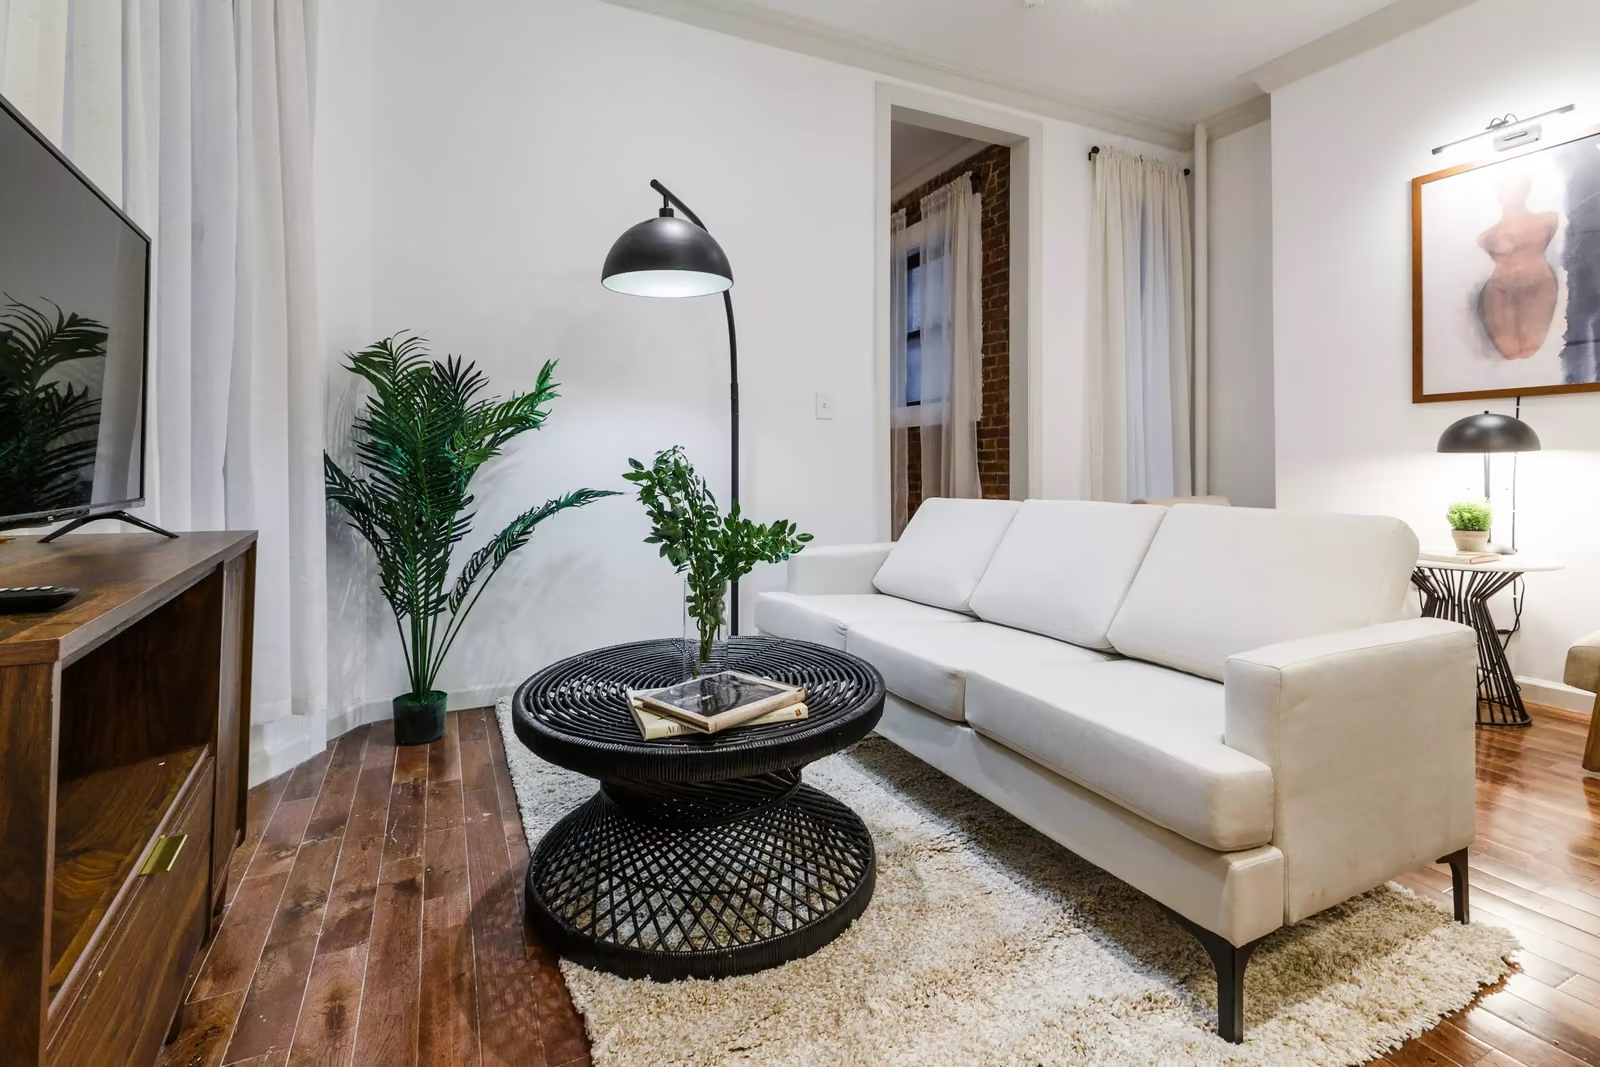
This Hell's Kitchen apartment was taken down to the studs for a complete gut renovation. We reimagined the floor plan to improve flow between the living room and the kitchen while optimizing bedroom spaces. Modern finishes, new flooring, and updated lighting were introduced throughout, giving the apartment a clean, contemporary feel.
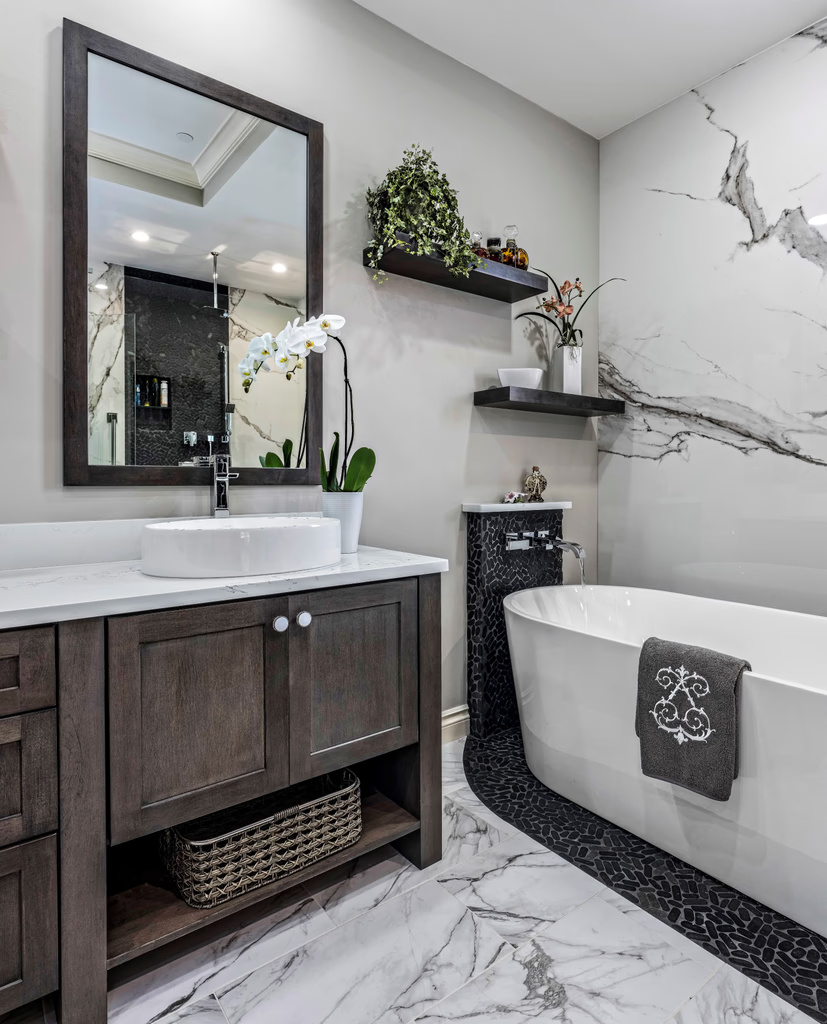
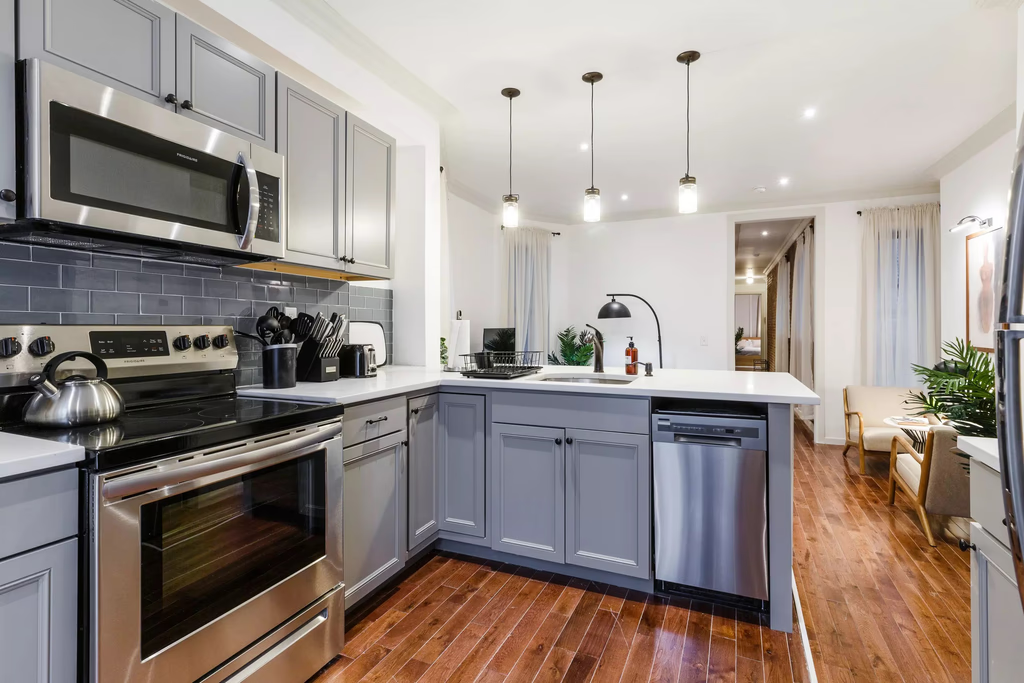
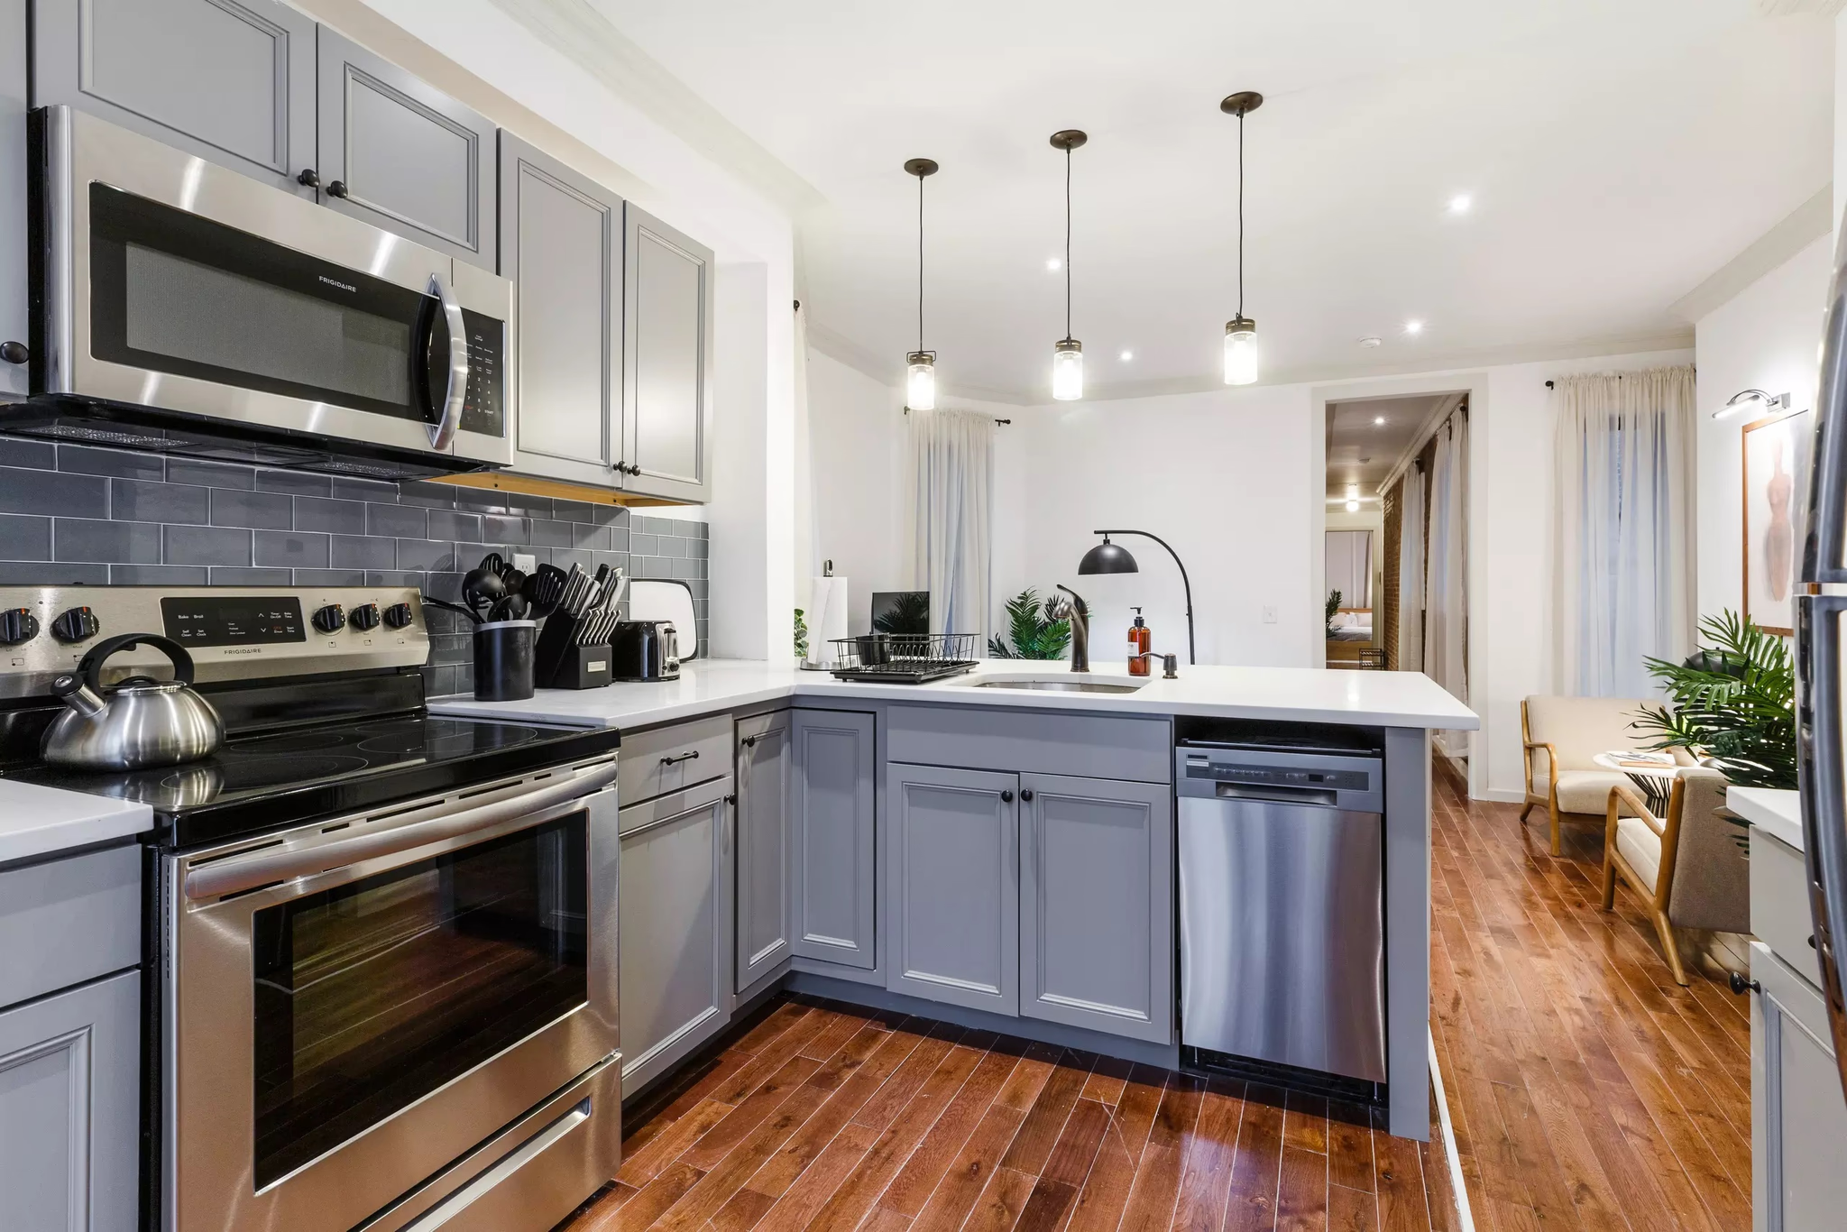
The kitchen was rebuilt with new cabinetry, countertops, and stainless steel appliances, creating a functional and inviting centerpiece for the home. Bathrooms were also updated with sleek tilework and fixtures, bringing efficiency and style throughout the unit.
Every decision was made with both the current occupant and future resale value in mind — resulting in a move-in-ready apartment that feels modern, spacious, and cohesive from room to room.
Living Room Transformation
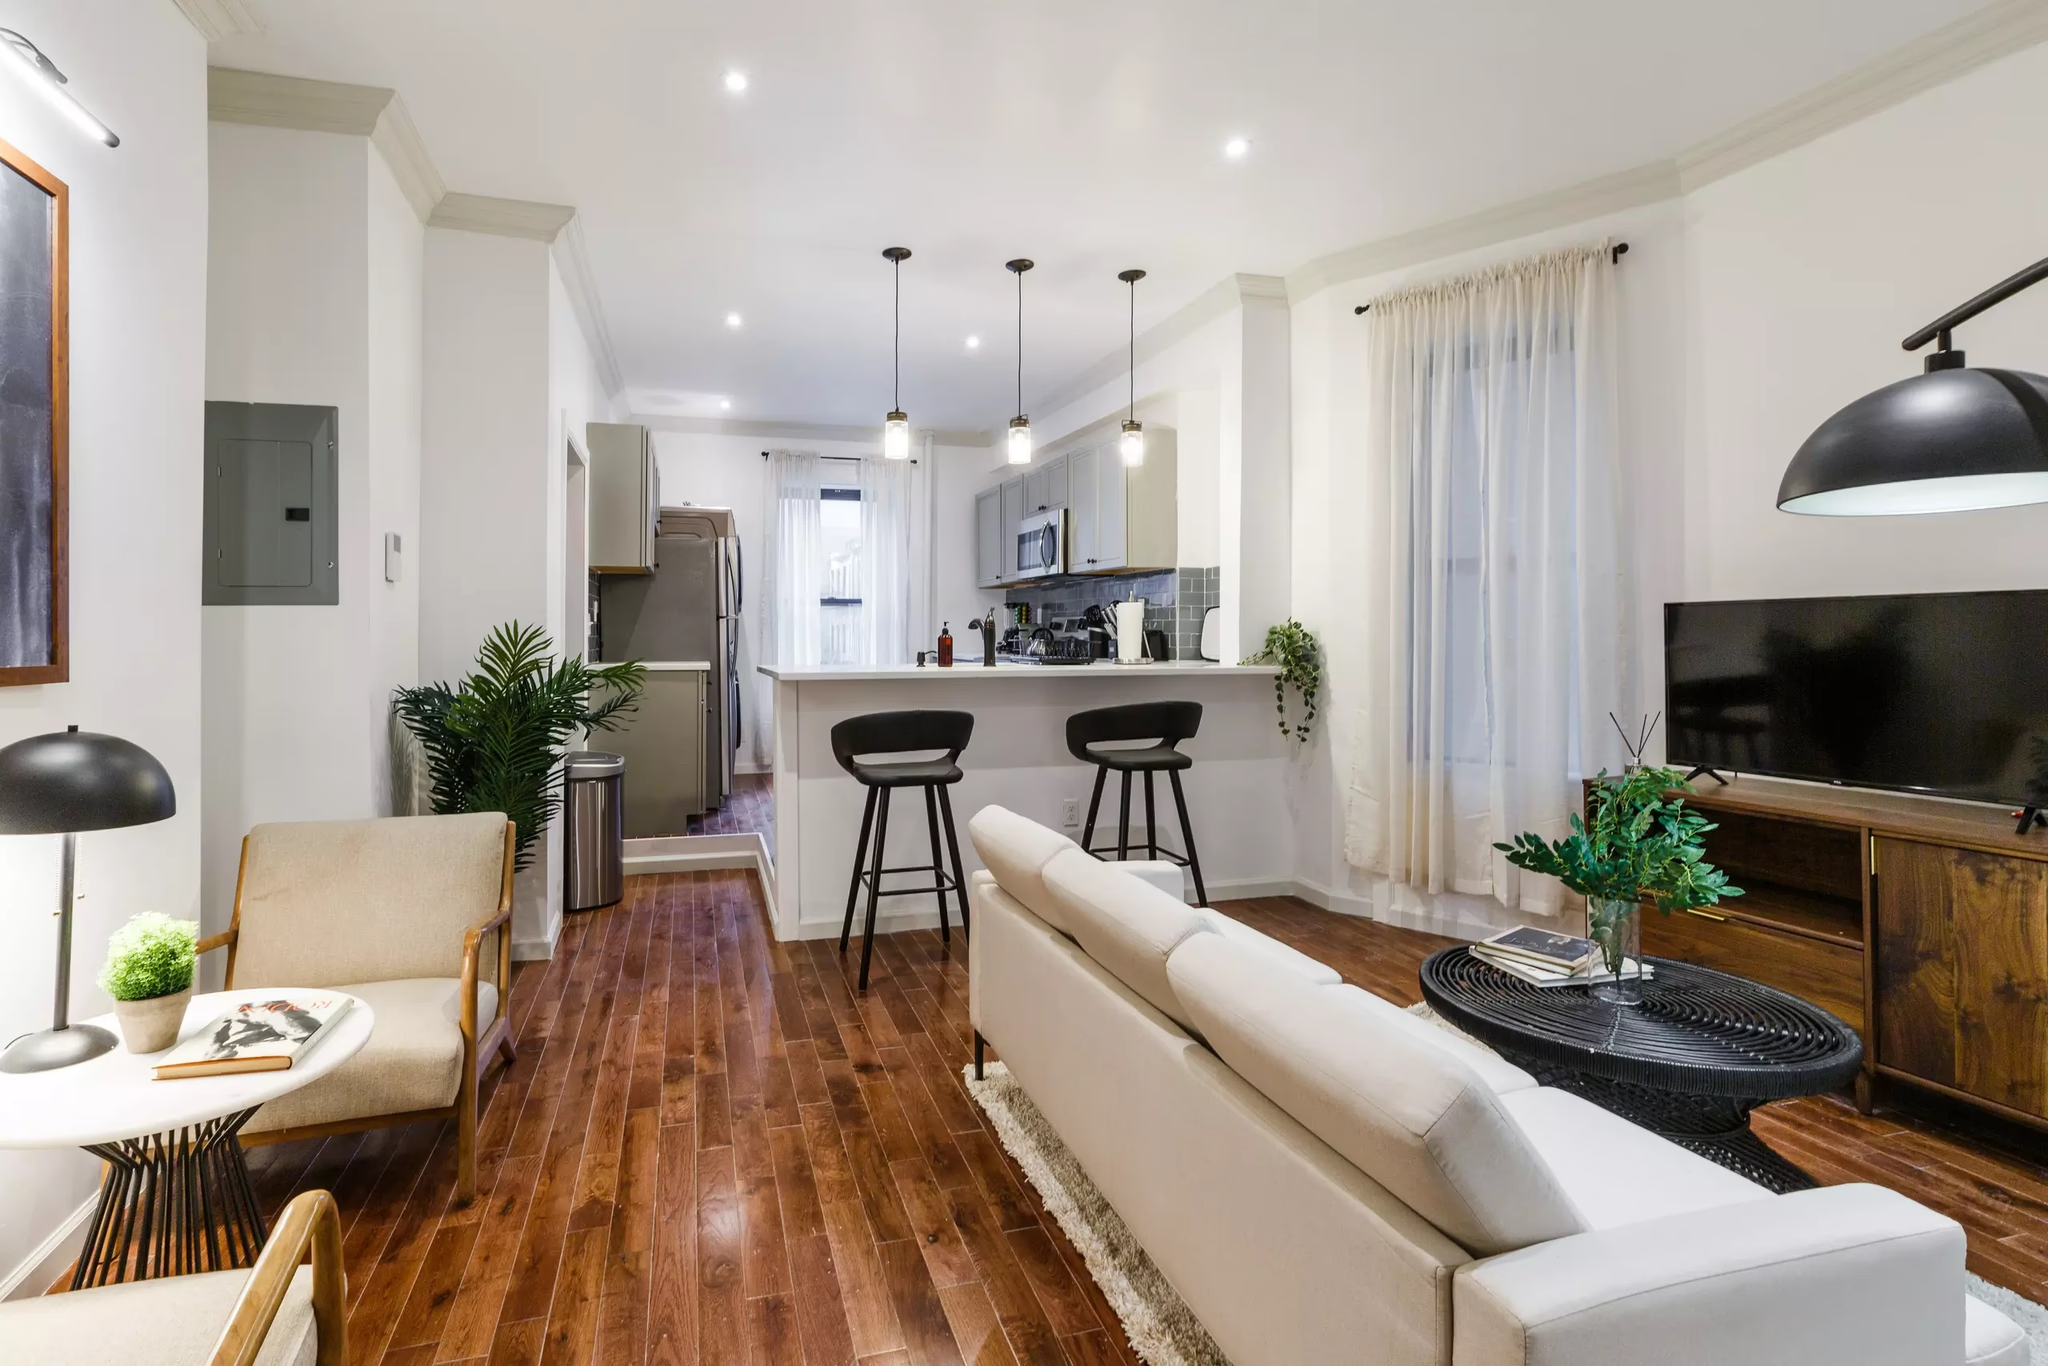
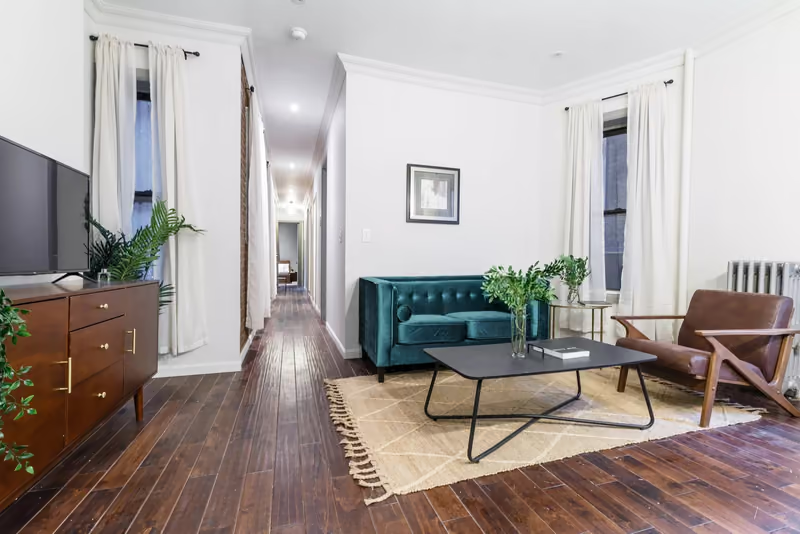
The living area was designed to feel open and welcoming, with refinished hardwood floors, crisp white walls, and new recessed lighting. The updated layout maximizes both space and natural light, creating a warm environment ideal for relaxing or entertaining. The new setup reflects smart use of space, with better bedroom distribution, an improved living/kitchen flow, and updated bathrooms. The unit was staged for comfort and practicality, providing a full transformation from old to new.
Kitchen Remodel
The kitchen was rebuilt from scratch with a modern palette of gray cabinetry, subway tile backsplash, and sleek countertops. Stainless steel appliances and pendant lighting add both efficiency and style, making the kitchen a focal point of the home. By reconfiguring the layout, we connected the kitchen seamlessly to the living space. This open-concept design enhances flow, improves functionality, and makes the apartment feel significantly larger.
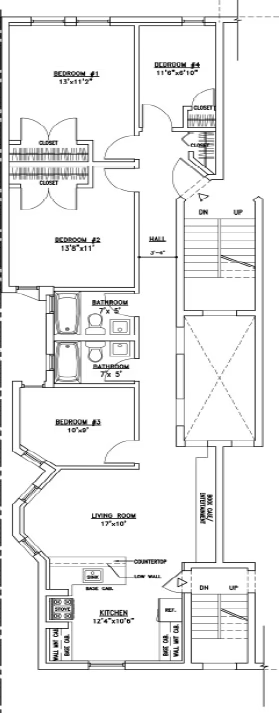
The renovation not only modernized the apartment but also increased its practicality, turning an outdated unit into a move-in-ready property tailored for modern city living.
Other Projects
ALL PROJECTS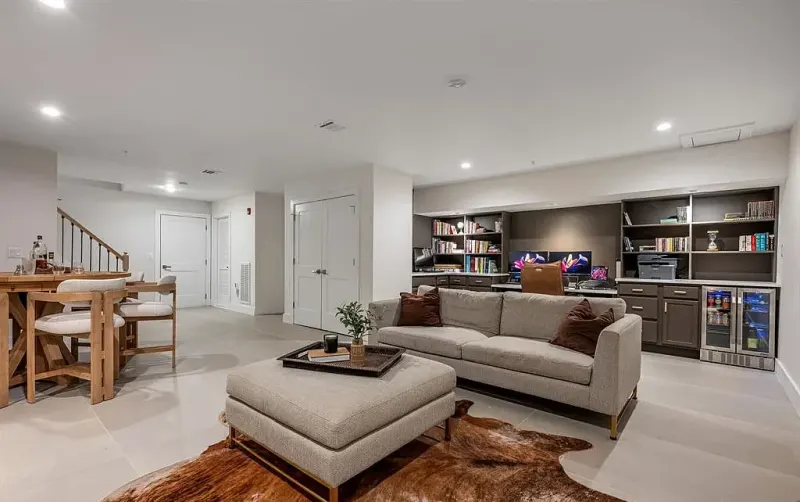
2024
Basement Renovation – Office, Entertainment, Laundry & Bath
This basement renovation transformed an underutilized space into a multifunctional retreat. The client wanted a private home office paired with a welcoming entertainment area...
2024
NYC Gut Renovation
This New York City apartment underwent a complete gut renovation that redefined how the space was used and experienced. By reimagining the layout...